Villa K

Ground Floor Renovation

← Back

Kitchen Renovation – From a Kitchen with a Pass-Through to an Open-Concept Layout

At just under 30 years old, Dr. K.’s family home isn’t old yet, and yet it feels like it’s from another era. The kitchen was a separate room with a serving hatch leading into the dining area. The family wanted an open kitchen, but the load-bearing wall stood in the way. A clear case for our interior designers.
In just a few planning sessions, it was clear what they wanted and what it would look like. As is often the case with such projects, one thing leads to another. If you remove a wall, the floor needs to be replaced. And once the floor in the upper part of the ground floor is being replaced, you naturally want to update the lower part—which is only one step lower—and also adjust the treads of the stairs leading to the upper floor. The hardwood flooring on the upper floor was also replaced at the same time, doors were swapped out, and the door to the unheated sunroom was removed entirely in the process. This created a large, uninterrupted floor area, and the entire ground floor now feels open and very spacious. The previously cold sunroom with its large glass front was fitted with ceiling heating and is now part of the living area.

We take full responsibility for coordinating all necessary specialists—from structural engineers and electricians to plumbers, from the Kerakoll Design House professionals to the carpenters—which saves our clients time they can then devote to more important matters.

Ground Floor Renovation, Custom-Built Kitchen

NameVilla K
PlaceVienna
Planning2020
ServiceRenovation and Redesign – Interior Design, Custom Furniture, Kerakoll Design House
SectorResidential
FotocreditMonika Nguyen

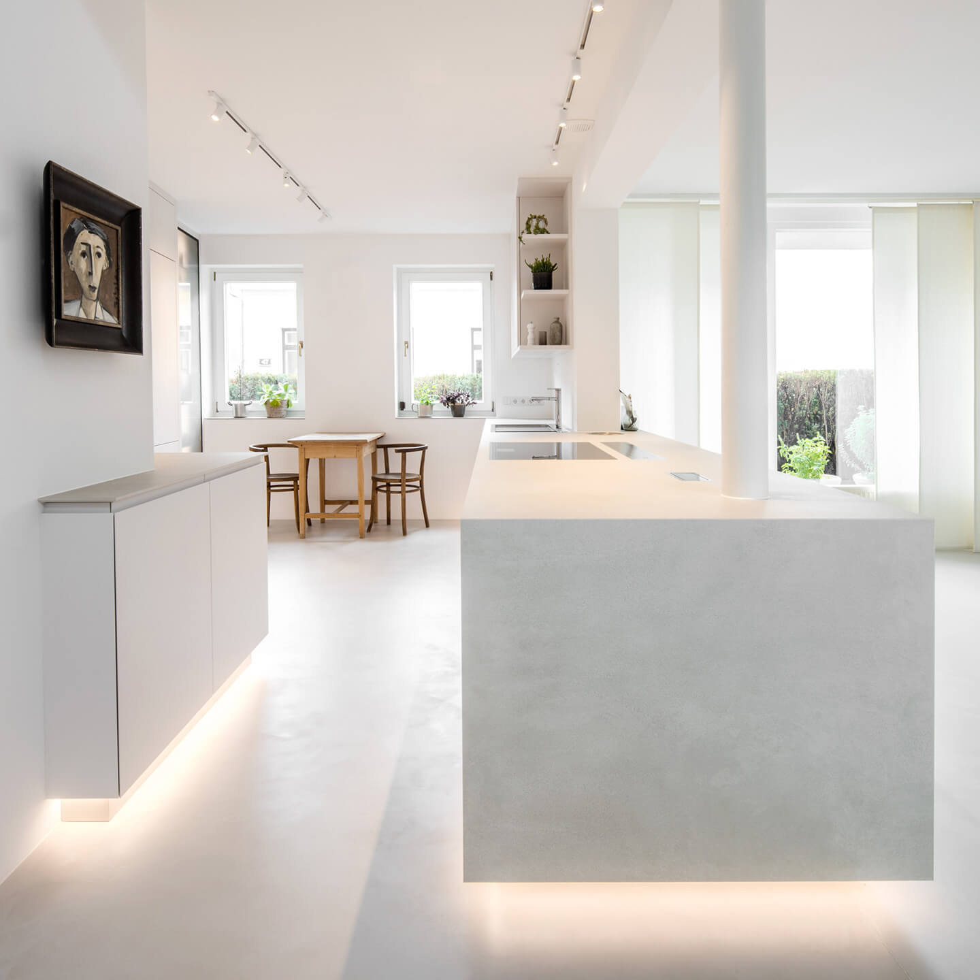
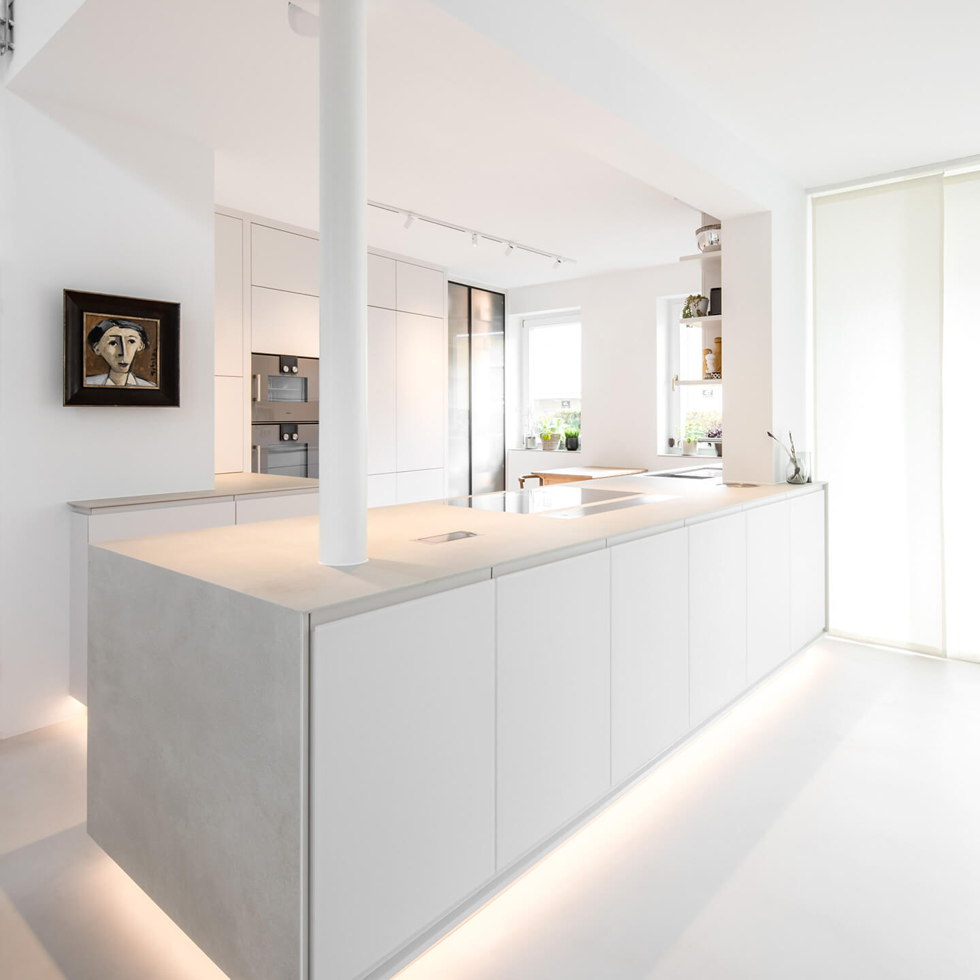
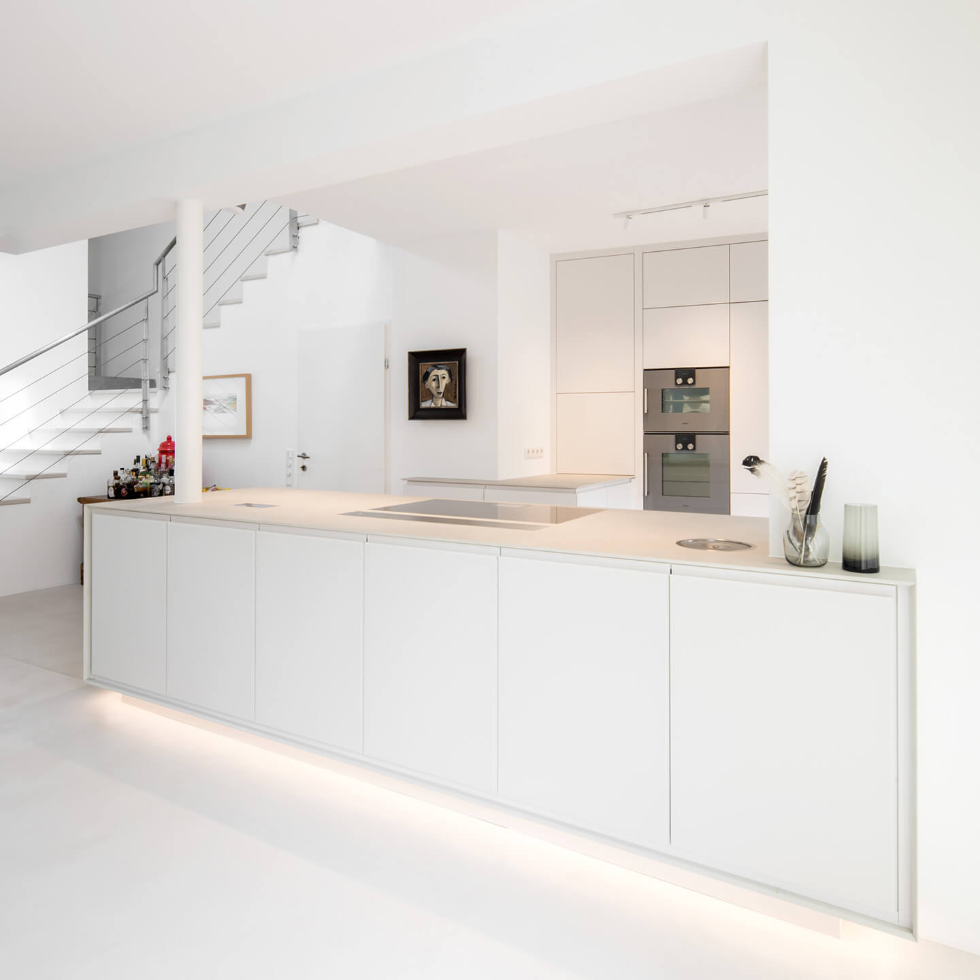
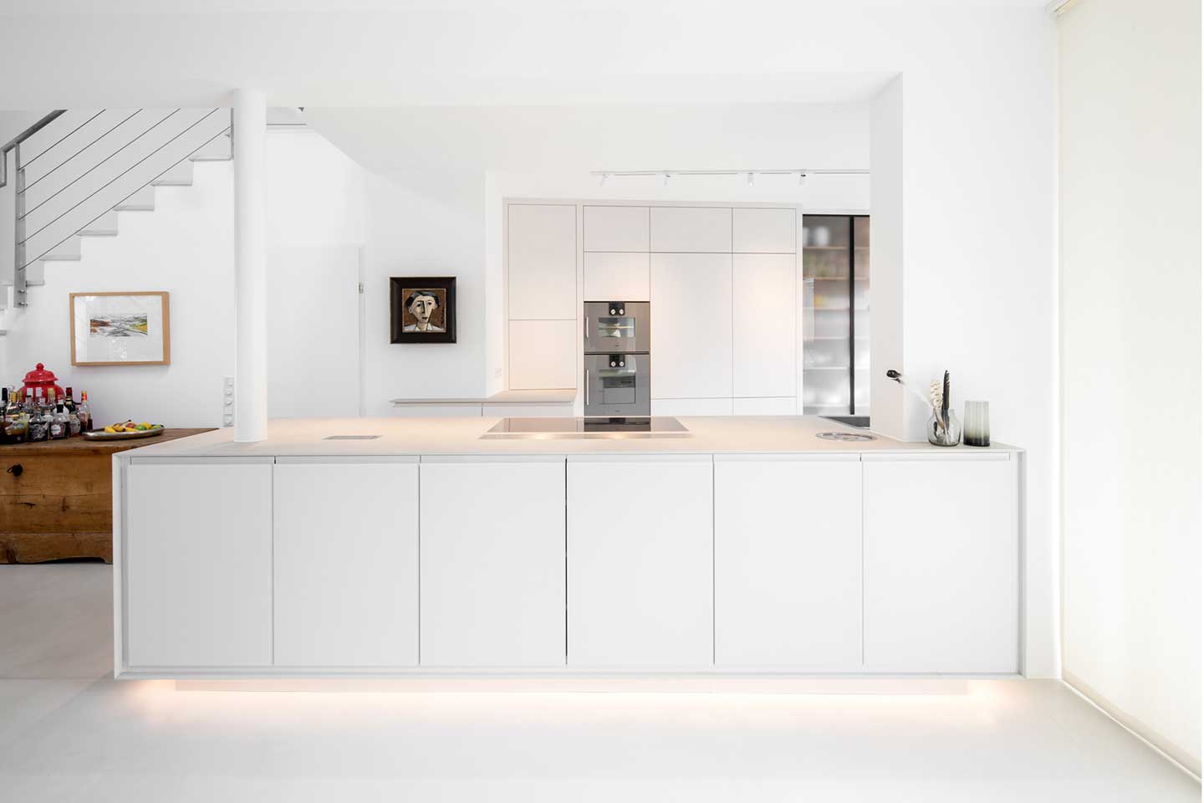
White kitchen with an island made of thin-surface ceramic

Kitchen with etched white glass doors on the side facing the dining table and a matte lacquer finish on the inside of the kitchen. The glass cabinet has a walnut-stained interior and a hidden range hood.

The flooring throughout the upper portion of the ground floor—including the entryway, guest restroom, utility room, dining area, and kitchen—is Kerakoll Design House Cementocrudo WR 02. The stair treads, as well as the originally brown windows, are coated in the same shade using KDH Legno. The guest bathroom was completely redecorated using KDH.


In the lower part of the ground floor—the living room area, which now also includes the entire sunroom—large-format, warm-to-the-foot oak plank flooring was installed. On the upper floor, small-format planks really stand out.

Other Projects

Office Kitchen

Penthouse Vienna